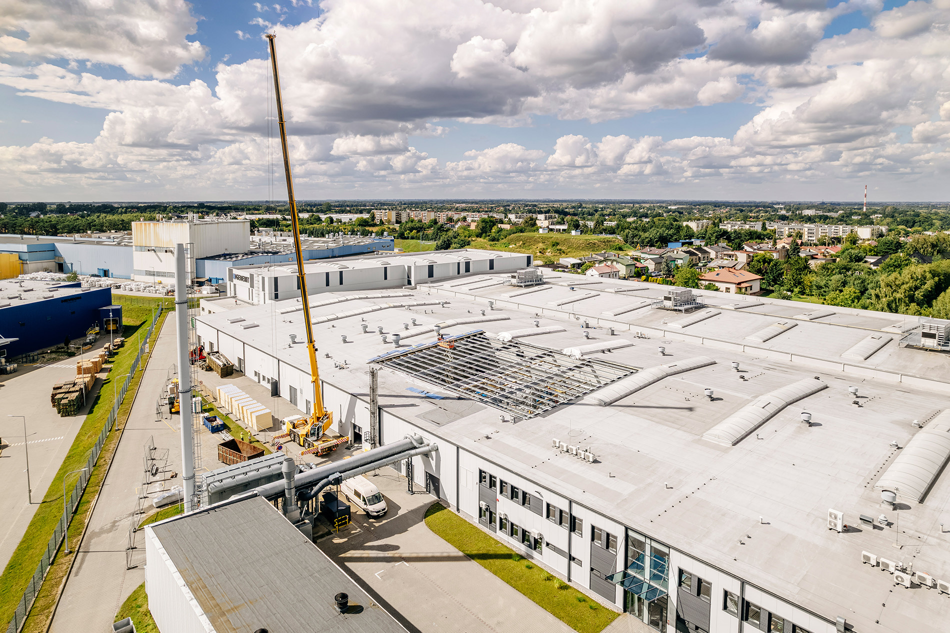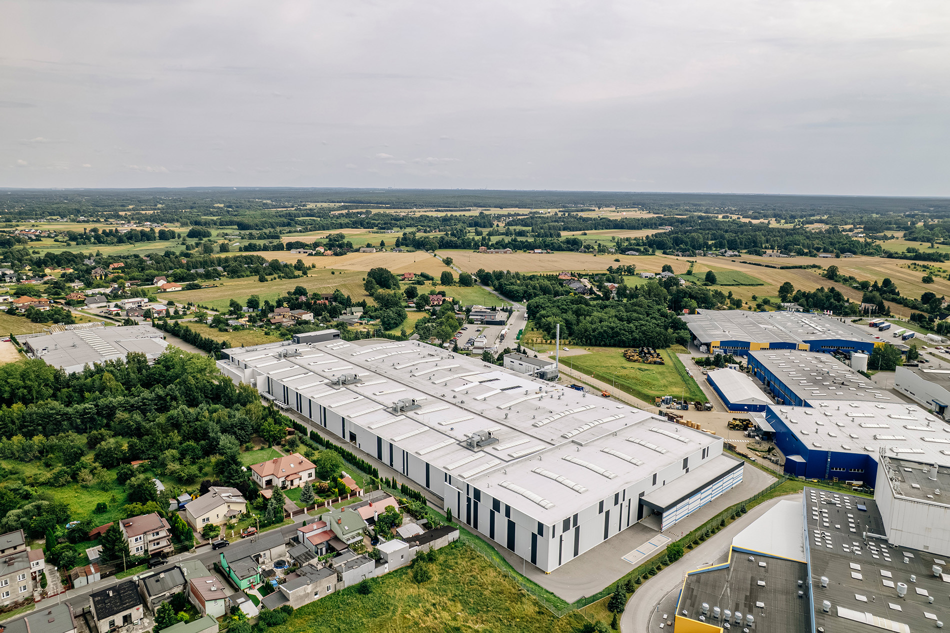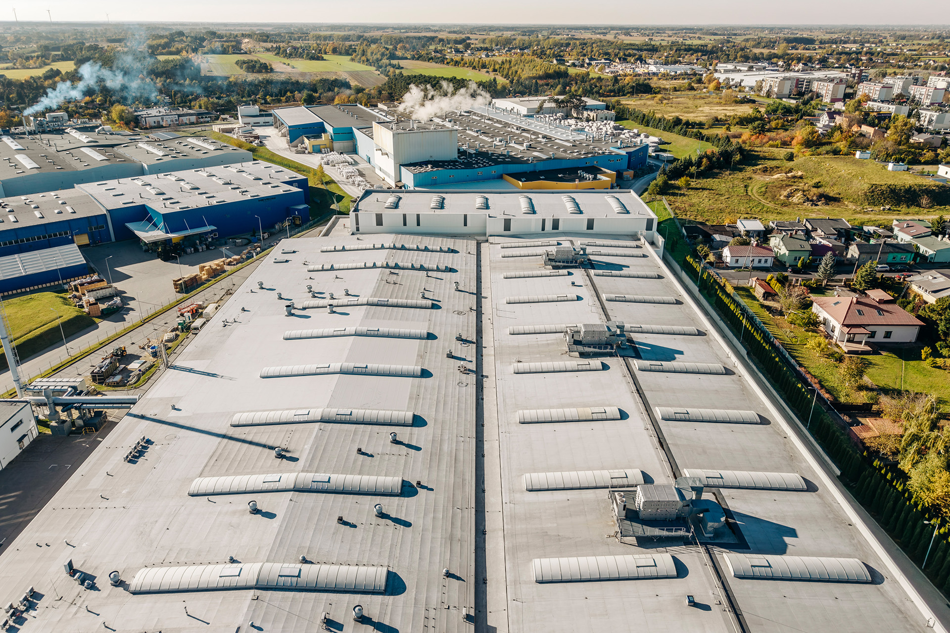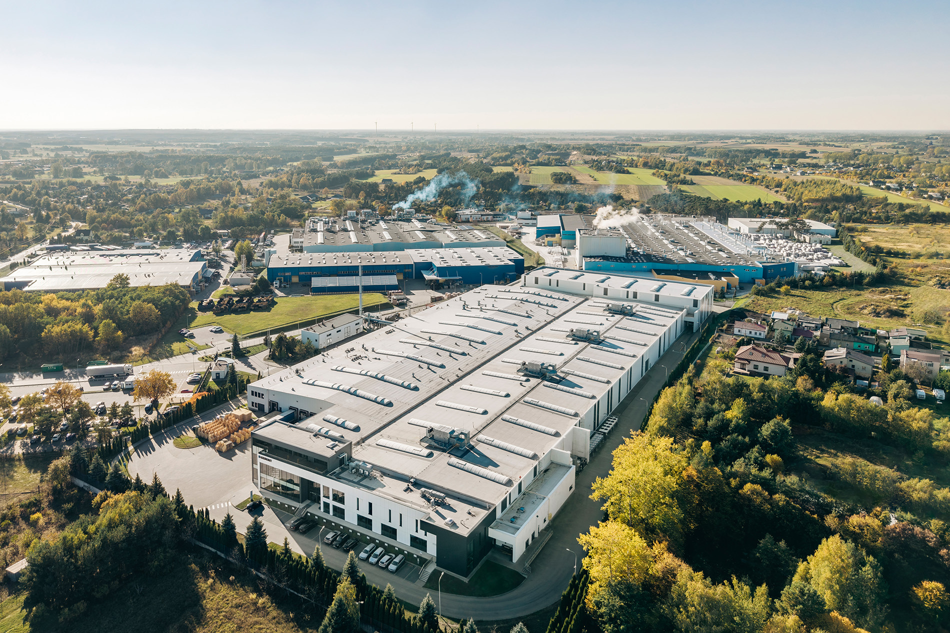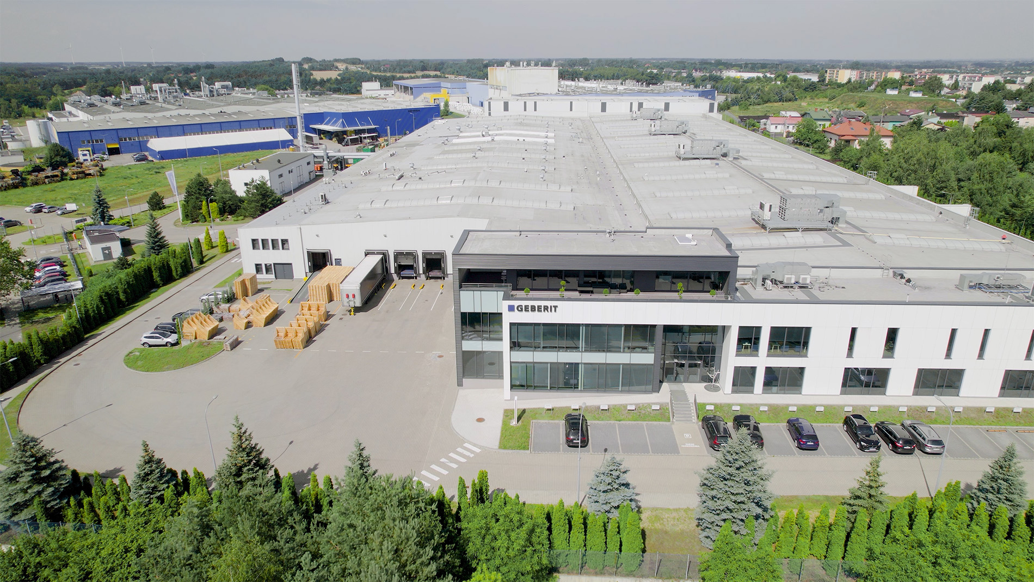
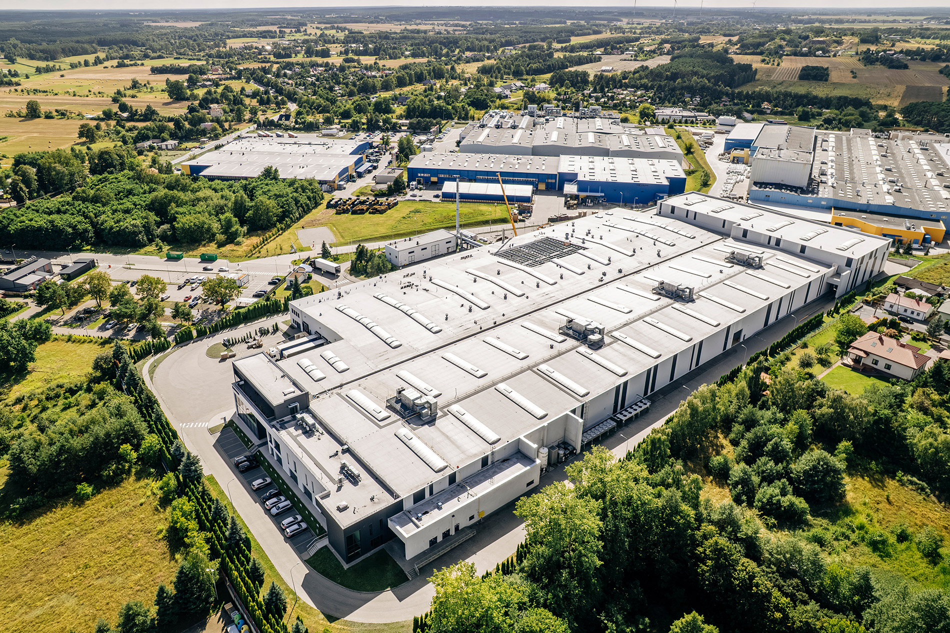
Our partnership with Geberit Polska, a European leader in the manufacture of advanced sanitary technology, began almost a decade ago. In 2018, we undertook the expansion project of the Ozorków based production and warehousing facility near Łódź. Thanks to the excellent working relationship we had established by then, when faced with the task of rebuilding a fire-affected part of the building, we were able to respond immediately to the client’s needs. As we were very familiar with the building’s structural aspects, we were able to commence works without delay. This way our partnership took on a new dimension.
This new chapter of our collaboration was based on an end-to-end model, involving all the stages from technical consultancy to the execution of construction works. We conducted the reconstruction in combination with the necessary upgrade of the infrastructure, which meant we had to both synchronise the works and, first and foremost, quickly develop a strategy to secure the site and prepare it for the planned activities. We focused our efforts on minimising the impact of the incident and restoring the fire-affected building to full functionality as quickly as possible.
What was the biggest challenge of this project? Carrying out construction and installation works without affecting our client’s continuous production processes. In fact, the Commercecon team feels at home in such conditions, as we have a track record of successfully completing many projects of this type.
Our engineering support included:
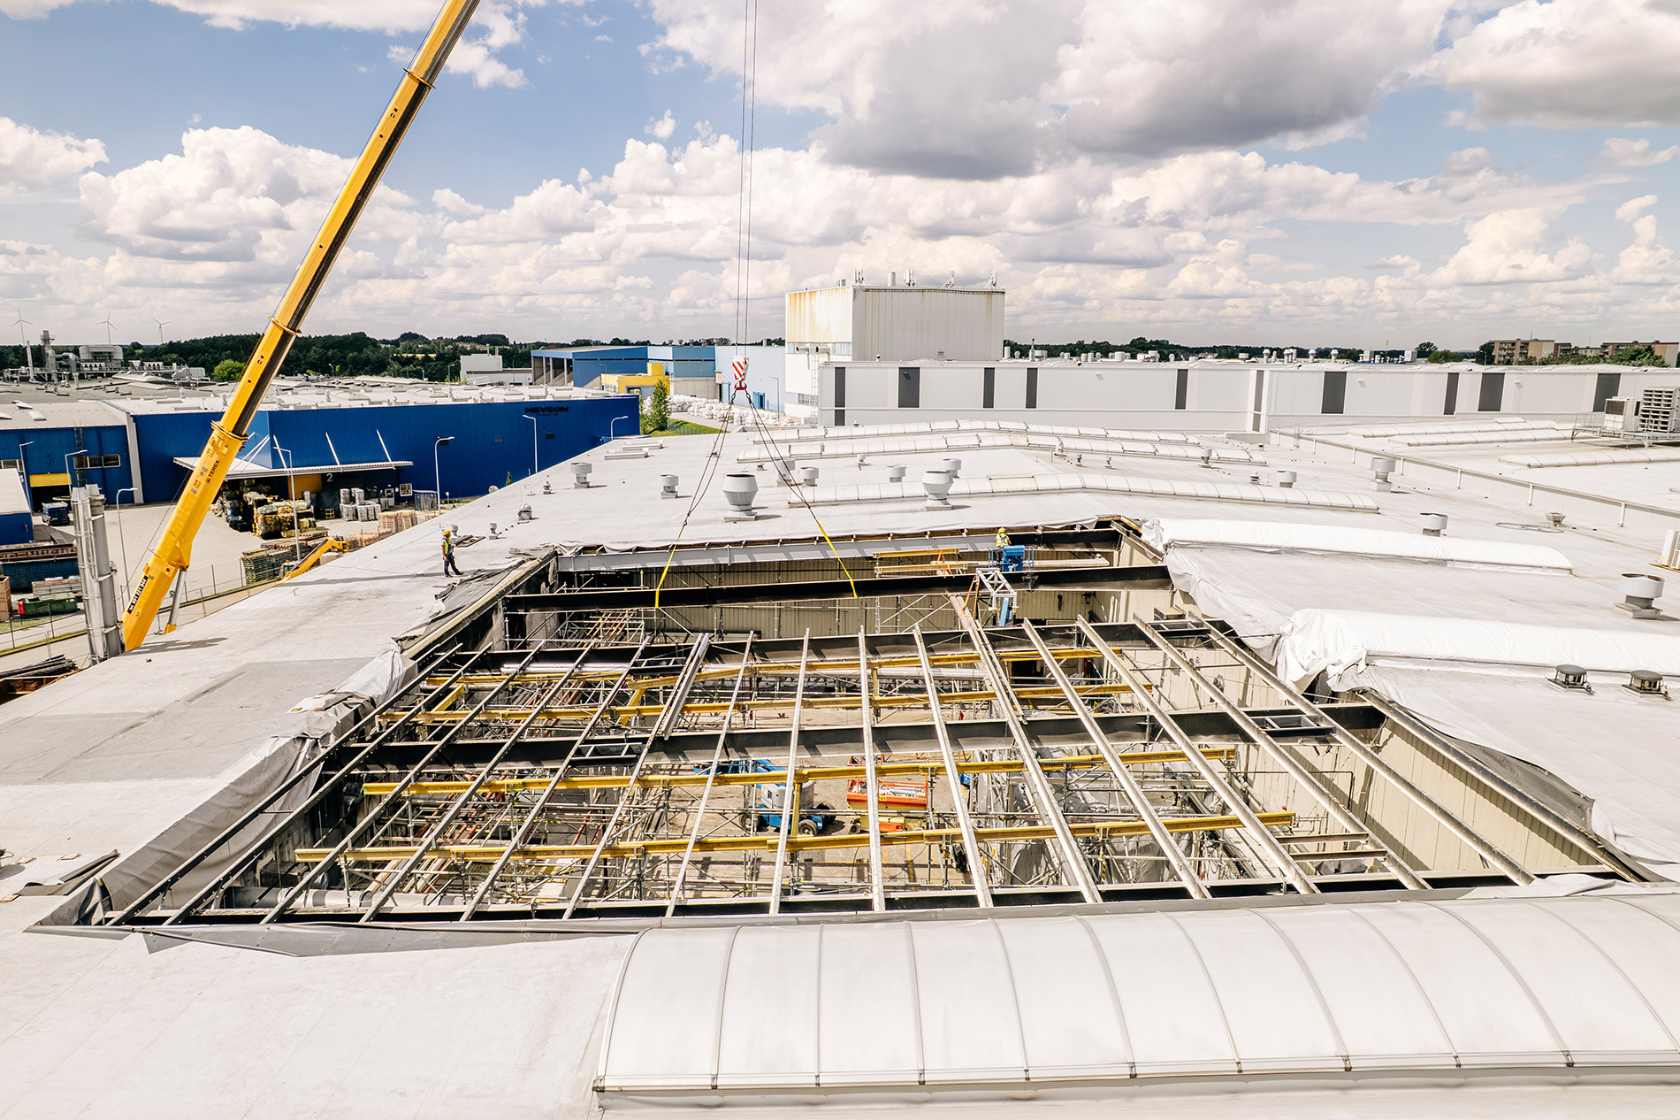
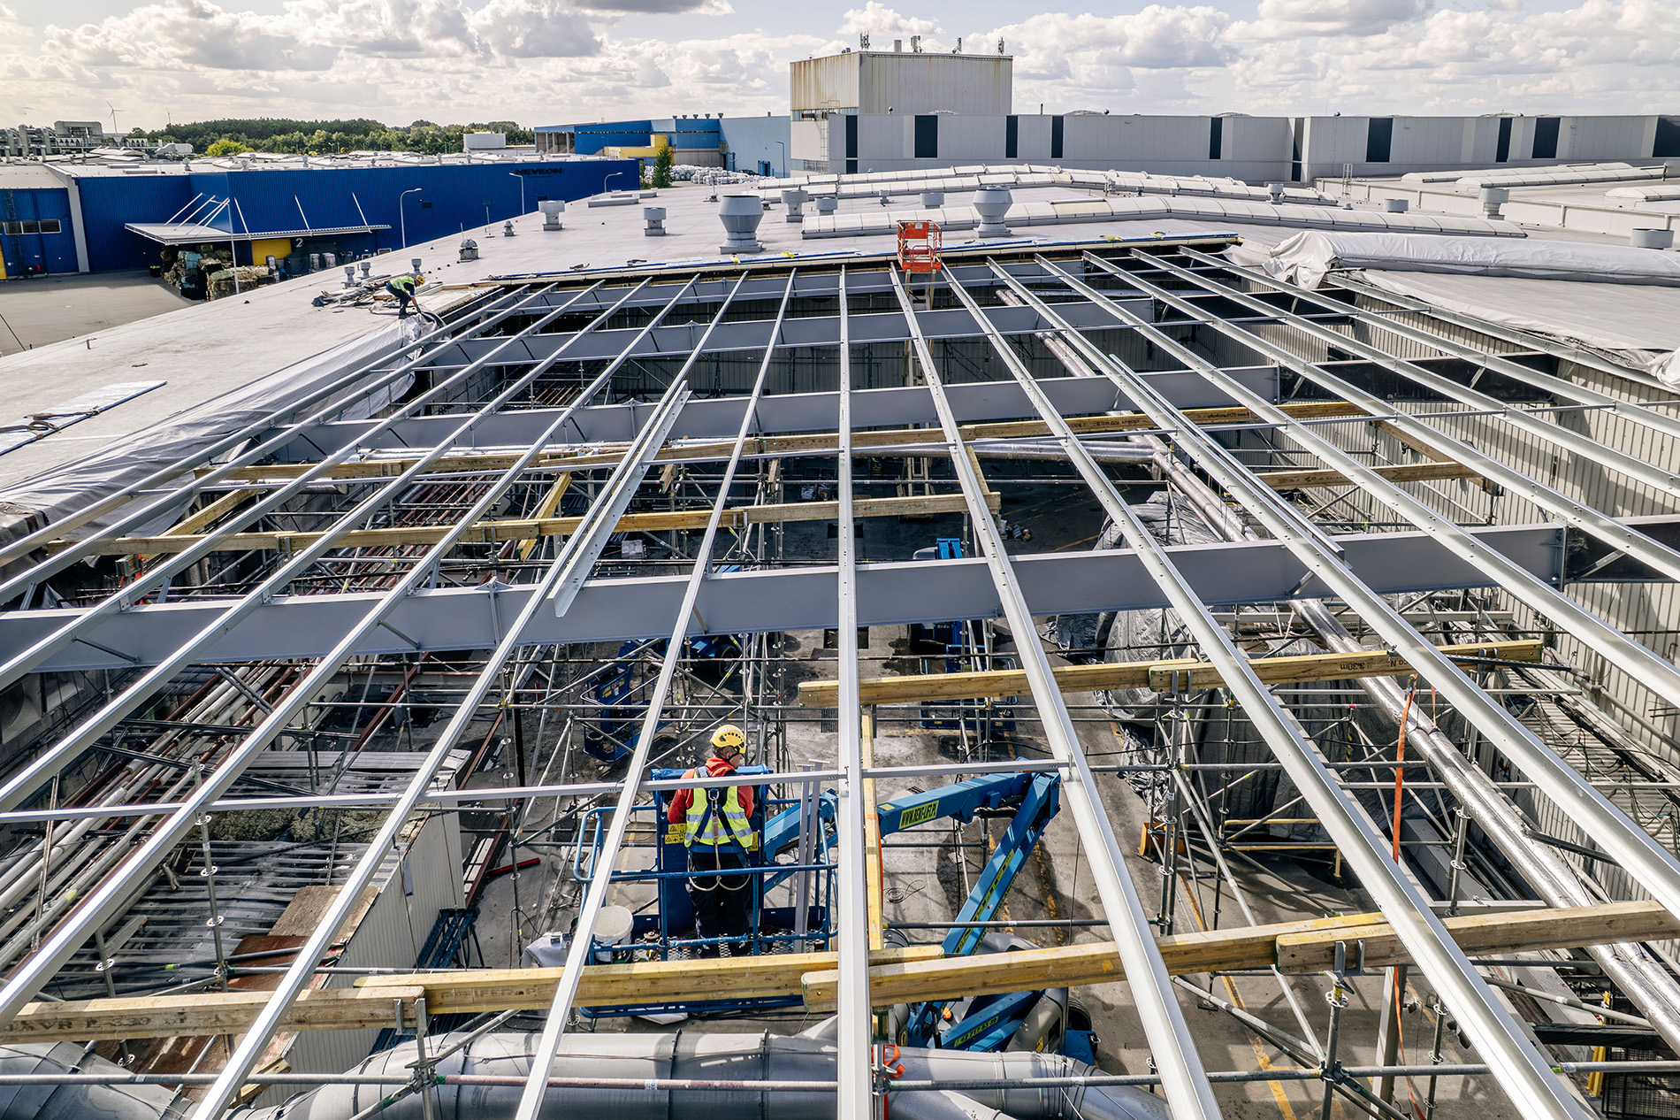
- Safety and stability. Installation of system-based support scaffolding covering an area of 800 square metres to secure the damaged roof structure, which enabled the safe use of the building and allowed us to carry out the design and construction work.
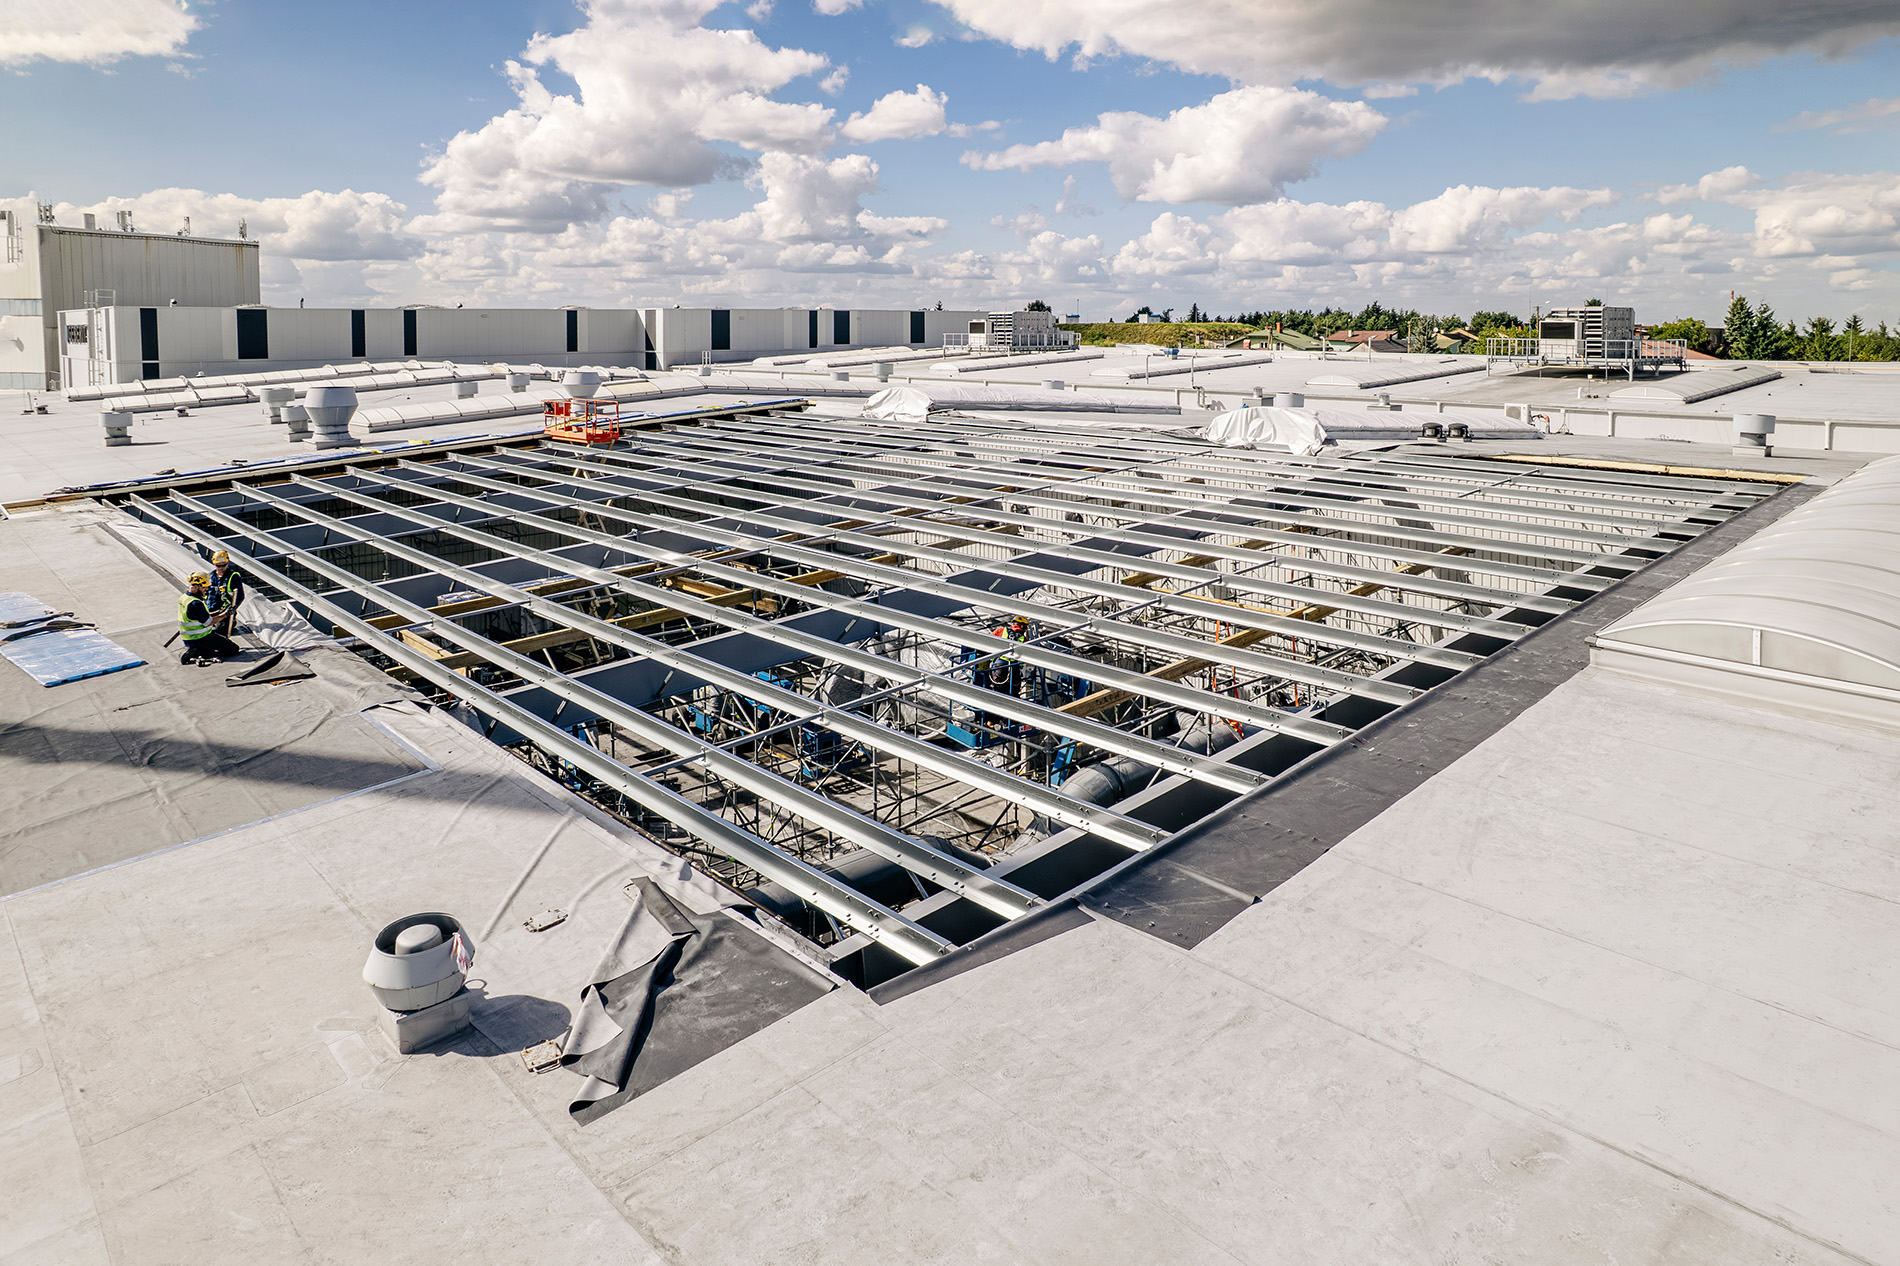
- Structural analysis, design and safety. Carrying out a structural analysis and preparing full design documentation for the reconstruction and major refurbishment of the building’s roof structure, including architectural, structural and technical designs for the new load-bearing structure and roof sheathing in the fire-affected area.
“Under the project, we replaced five girders, which required the design and installation of an innovative, bespoke system of temporary supports to ensure the structure’s complete stability during works,” explains Łukasz Walczak, site manager.
This area also involved formal procedures which we successfully handled to obtain planning permission.
- Material tests. Collection and laboratory analysis of samples from the floor and fire-separation walls to verify technical parameters following exposure to high temperatures.
- General contracting. Refurbishment of the damaged section of the building (area of approx. 1,100 square metres), comprising the dismantling of damaged components, the installation of new roofing, the repair of fire-division walls, and a range of other finishing and upgrade works.
Thanks to close coordination with the client and the maintenance services, we have maintained the highest safety and quality standards in our construction work, as well as full compliance with the applicable building regulations. We present the results of our work in a photo and video report.
We would like to once again thank Geberit Polska for their trust! Many years of building the solid foundations of our cooperation are now paying off.