
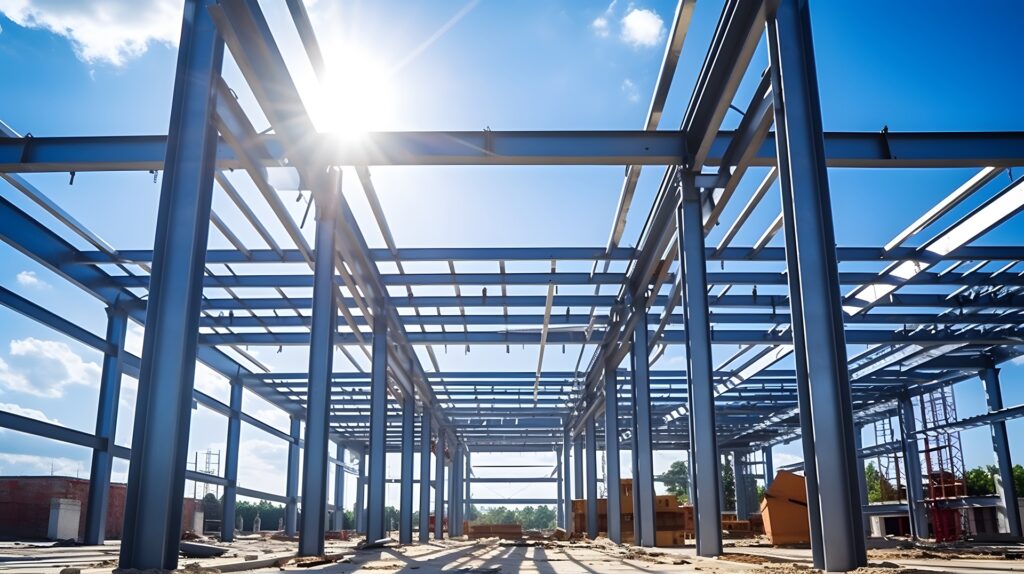
Types of Steel Structures: Frame, Truss and Modular
Steel structures are most commonly used in the construction of industrial buildings. They can be divided into frame, truss and modular systems. Frame systems are the most common choice for typical single-span industrial buildings with column spacing of 18–20 m. For wider buildings, trusses are used as the primary roof-supporting system. Where structural elements are highly repetitive, modular systems speed up fabrication and simplify on-site assembly. The selection of an appropriate structural system is described in more detail in the following paragraph.
Choosing the right steelwork for a steel structure building
Steel structure buildings are currently among the most popular types of civil structures. These represent the load-carrying structures whose structure and properties are very well-understood, and can be shaped as required. Very often, industrial buildings, like production or storage facilities, are constructed as a series of single- or multi-bay frames. This repeatability is a major advantage, as it speeds up production and makes transport and erection of the facility easier. The selection of the most suitable and optimal steelwork will depend on several factors. The first variable that usually springs to mind is the size of the building. In fact, this is one of the most important parameters influencing the choice of structural system. An industrial steel structure building is usually a structure consisting of flat frames, repeated numerous times at fixed lengths that sum to the total length of the building. Bay span is the key factor here, which means the spacing of the main columns. Bays with a span of 18-20 m are designed as a system of columns and roof girders made from hot-rolled solid-web sections (usually IPE, HEA, HEB). This type of a building will require the design of rigid joints at its corners and a hinged connection to the foundation. This reduces both steel and concrete consumption required for the foundations. Industrial buildings with bay spans in excess of the afore-mentioned 20 metres are designed as frames with columns anchored in spot footings, and the load-bearing structure of the roof consists of truss girders. Replacing the horizontal member with a truss girder improves the ratio of the structure’s mass to the building’s floor area. A truss system is made up of lightweight members which can carry loads even when the spans between supports are considerable. Alternatives for the steel structure building design include welded I-beam or plate girder construction. This solution makes optimal use of steel, but it should be emphasised that this increases labour costs associated with the production of columns and girts.
The spacing of the main frames is another factor that you should consider when choosing a steelwork system, and more specifically, which method to use to design the roof purlins. A typical industrial building with a frame span of 6-8 metres typically uses hot-rolled IPE I-beams as the load-bearing elements of the roof. For larger spans, roof purlins are calculated as truss systems, usually made from rectangular (RK) and square (RO) hollow sections. In recent years, roof purlins made of cold-formed Z profiles are becoming a very popular solution. These are very lightweight components, with a wall thickness of 1-3 mm, which can be used for spans of up to 9 m.
Modular systems are suitable for cases with fixed frame spacings of up to 6 m, building heights of up to 5-6 m, and total spans no greater than 20 m. Then, all modular high-precision components are delivered to the construction site as ready-made prefabricated elements to be assembled on site.
Comparison of systems: advantages and limitations
Doubtlessly, steel structures come with some limitations and indications for use alike. Solid-web frame structures can be used provided that the span between the main columns does not exceed 18-20 m. Above this range, the designer should consider replacing the main load-bearing structure of the roof with a truss girder. When opting for the latter solution, it is important to bear in mind the structural height of the truss, which is usually between 1.6 and 2.2 metres of space taken inside the building. Modular steel structures are ideal for buildings with standardised, consistent dimensions and shapes, which accelerates prefabrication and assembly.
How can you tailor structures to the type of your business?
Industrial buildings typically feature structures with lengths far exceeding their widths and heights. If this is the case, repeated hot-rolled or welded frame structures are the best choice. Where the bay is particularly wide, truss structures must be used to prevent excessive deflection of the structure. Designing a steel warehouse with high-bay racking will have to make use of truss elements due to the heavy loads and the possible incorporation of a crane to be used for transport inside the building. A modular system is ideal for buildings with a low ceiling height and a repetitive layout of columns and main frames.