


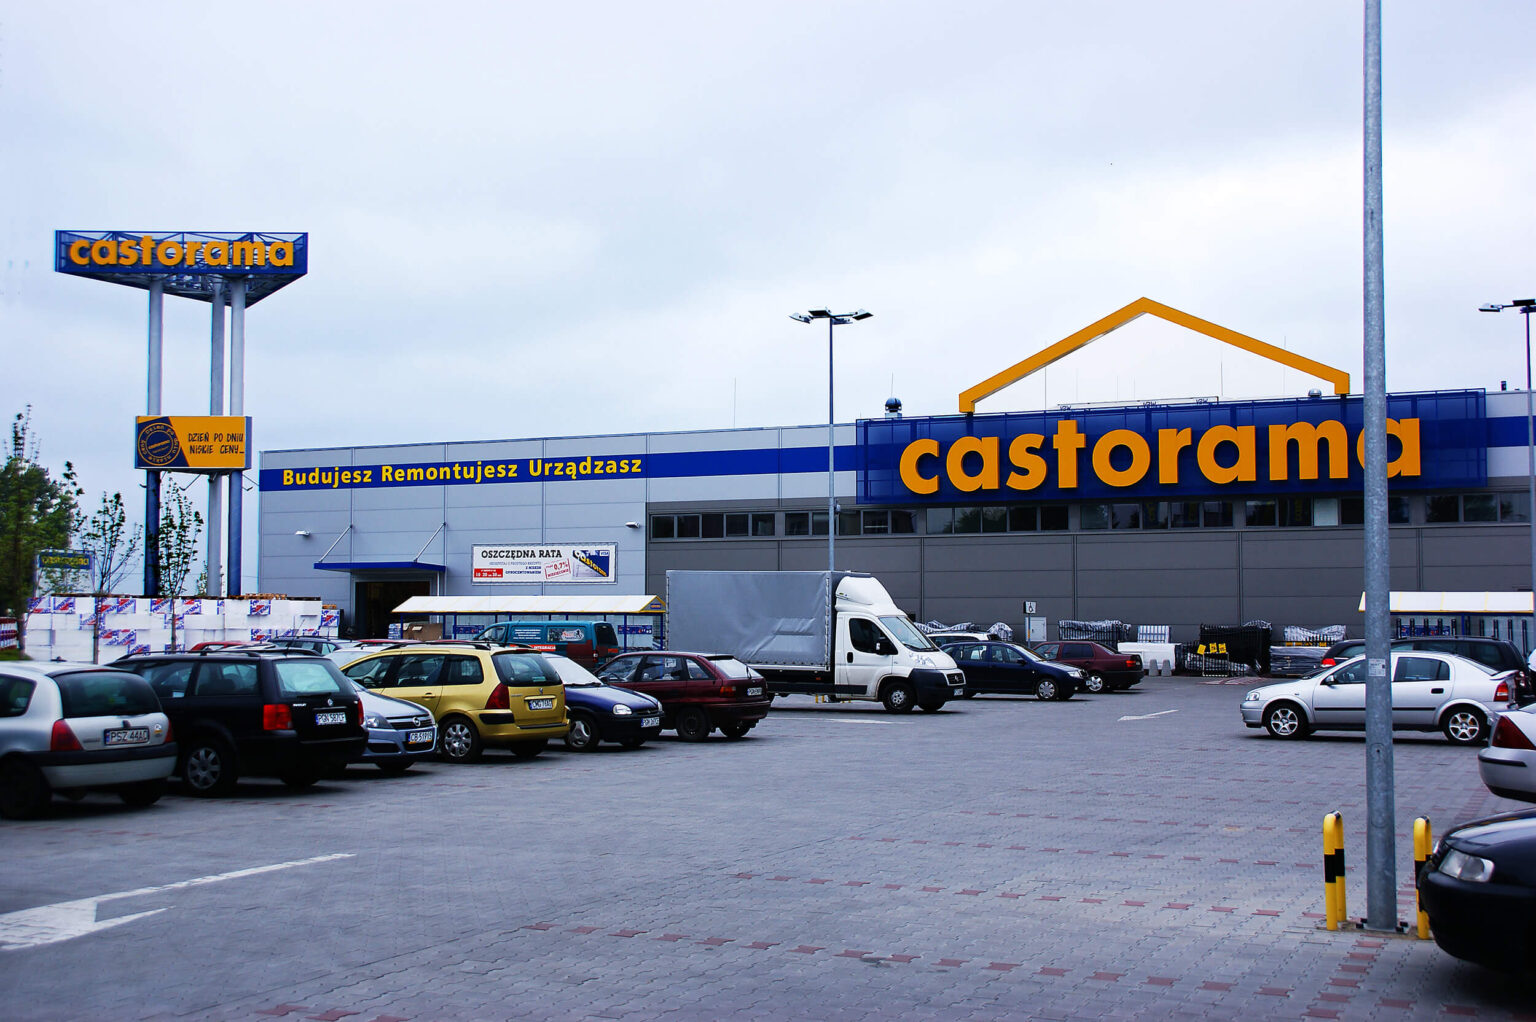
Market halls, marketplaces and pavilions have been with us since the dawn of time. Those being built today, however, do not have to resemble the steel structures of the past. What is the construction of market halls all about? What should an investor know? And what are these types of facilities most commonly used for? You can find out all below!
Market hall – the most common uses
The market hall is a solution that has been known since the dawn of time. With the advance in construction technologies and methods, it is only taking on different, better forms. Such buildings are primarily used for commercial purposes. They are expected to be spacious inside. Proper interior layout is a major advantage for the investor when it comes to commercial space (potential revenue) vs. the unused space relationship. Aesthetics are also important in this case. The building looks and quality affect the potential purchasing decisions of the visitors, and thus the interest of businesses wishing to trade inside.
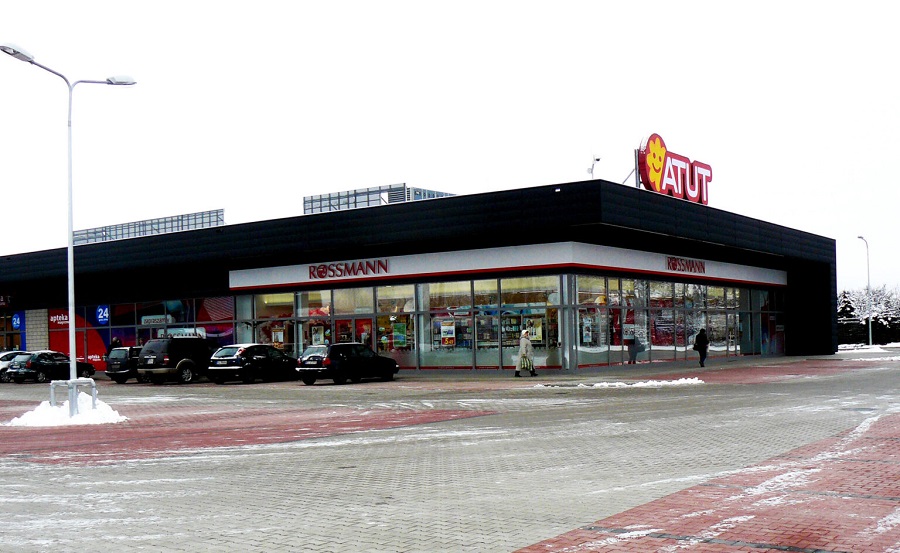
The most common applications of steel buildings include:
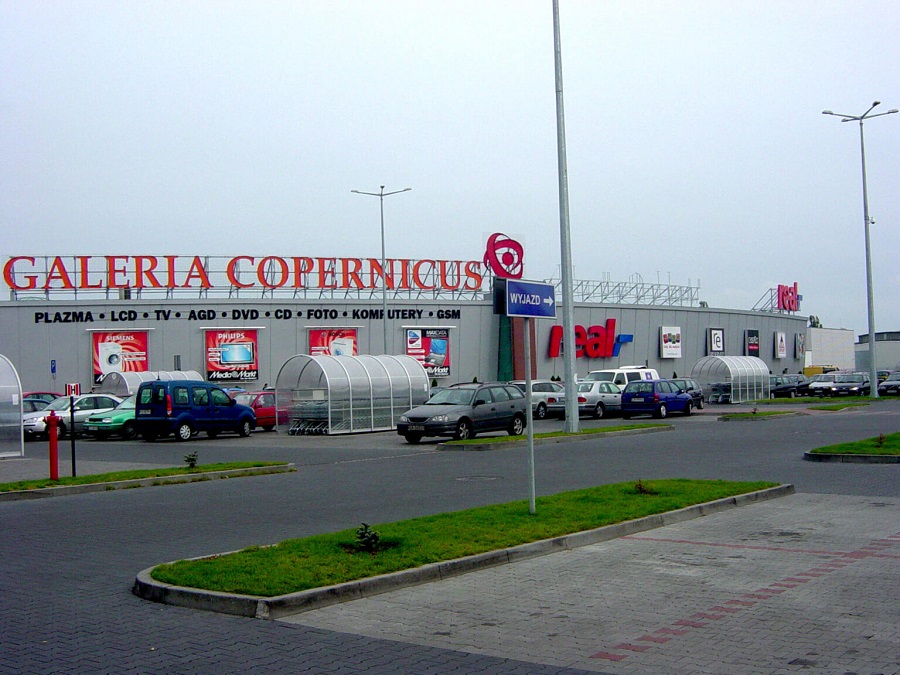
- shopping centres,
- covered or partially covered marketplaces,
- commercial pavilions,
- exhibition halls,
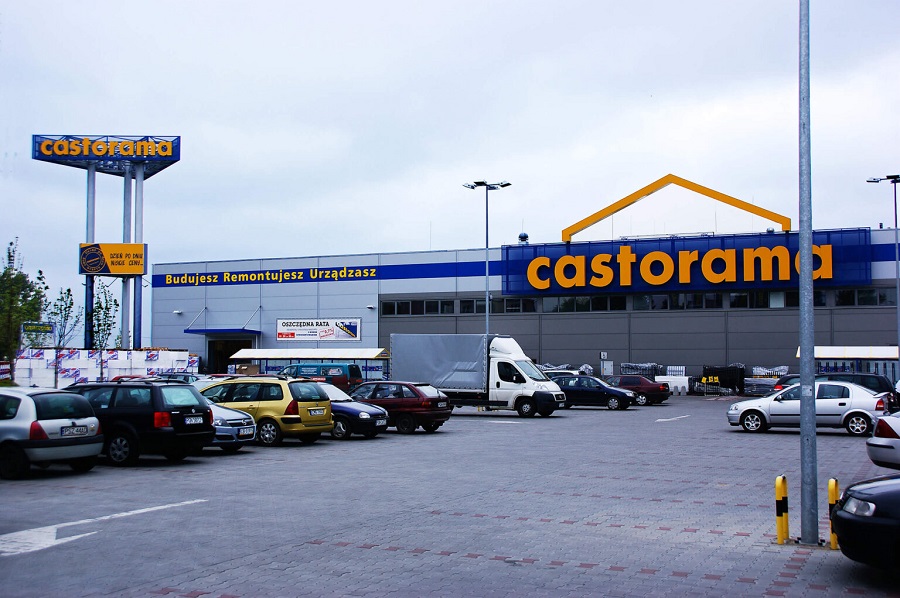
- DIY and garden malls.
Of course, the market halls offer a number of other layout options and uses. The building design can be very flexible in this respect so as to meet all of the investor’s requirements.
Trade fairs and other cultural events
Steel halls can also be used for trade fairs and exhibitions. Cultural events are often held outdoors and in areas that can accommodate many visitors. It is also important for such a hall to stand out with its attractive look. Therefore, an appropriate layout of the structural components has to be properly planned at the design stage. The type of roofing, façade and lighting of the building play a huge role. In many cases a glass finish will look more attractive. Developments in building glass technology now make it possible to create a wide variety of designs that not only look good, but can also be very useful, for example by using solutions from the BIPV segment.
Market halls in Poland
Typical market halls are now becoming somewhat less popular due to high land prices in cities. On the other hand, there is an increasing number of solutions that allow for attractive presentation and sale of various products which are usually thematically related. Such exhibition halls are often built on the outskirts of large cities and are in great demand, as evidenced by the growth in the production of steel halls.
However, classic shopping centres are not everything. Almost every week in Poland, trade fairs and business conferences are held in various cities and provinces. The building interior can then be fitted out with modular segments that are hired by the organiser or the exhibitors. Exhibitions highlighting innovations in technology, agriculture, finance or marketing – all such events are often held in high-quality tailor-made steel halls.
Construction of market halls and pavilions
Market halls, pavilions and fairgrounds require a special approach right from the start. For this reason, every builder can be recommended to work with a company that has real experience in creating such structures. Before the design phase, it is very important to conduct a thorough interview with the investor. When designing a facility, the contractor should take into account all architectural, structural and commercial solutions to suit the building concerned.
Depending on the design, a market fair hall can have a similar structure to demanding production steel halls and warehouses. Similarities can be seen at the foundation level and in the structural elements. However, the architectural aspects, choice of materials, roofing, and finishes will differ. Nor can we forget about the rigorous approach to safety aspects. A proper fire-fighting system (fire extinguishers, smoke dampers, hydrants, etc.), safe interior layout and emergency exits should be part of the entire market hall design.
Read also the article: Warehouse with office – overview of solutions
Q&A
What are market buildings most commonly used for?
- Market buildings, market places and pavilions have been part of our lives since the dawn of time, and as construction techniques have advanced, they have taken on increasingly refined forms. Properties of this type are primarily used for commercial purposes and must offer a large amount of space. They most commonly take the form of shopping centres, indoor or partially covered market buildings, and retail pavilions. They are also used as exhibition buildings and DIY and garden centres. The building design can be very flexible in this respect so as to meet all of the client’s requirements.
Why is the visual aspect so important in a market building?
- In market buildings, aesthetics have a direct impact on sales figures. Appearance and the quality of the finish are factors that influence the purchasing decisions of visitors to the premises, and thus the interest of businesses wishing to trade there. The appropriate organisation of the interior space is also of great importance. The aim is to maintain the right balance between the active area, which generates potential revenue, and the area that is not being utilised. A well-arranged interior offers a tangible benefit to the owner.
Are steel structure buildings suitable for hosting trade fairs and exhibitions?
- Steel structure buildings can also be designed for use during trade fairs and exhibitions. Virtually every week, trade fairs and business conferences are held in various Polish cities and provinces. The interiors of such venues can be fitted out with modular units, which are hired by the organiser or by companies taking part in the event. Trade fairs focusing on technological innovation, agriculture, finance and marketing are often held in high-quality steel structure buildings designed specifically for this type of event. It is important that such buildings stand out in terms of their visual appeal, which is influenced by the type of roofing, façade and lighting.
Where are market buildings currently being built in Poland?
- Typical market facilities are now becoming slightly less popular due to high land prices in cities. On the other hand, there is an increasing number of solutions that allow for attractive presentation and sale of various products which are usually thematically related. Market buildings of this kind are often built on the outskirts of large cities and attract a great deal of interest. This is evidenced by the growing production of steel structure buildings designed for these purposes. This shows that the trade fair format still has great potential in Poland.
What to bear in mind when building a market building?
- The construction of a market building requires a specialised approach right from the start, which is why it is worth entrusting the project to a company with genuine experience in this type of building. The design phase should be preceded by a thorough consultation with the client, and the design must take into account the architectural, structural and technical solutions specific to the building in question. As for foundations and structural elements, a market building is often similar to production or storage buildings, but the architecture, materials and finishes are quite different. We must not forget the rigorous approach to safety. Designers must provide for an appropriate fire safety system, including fire extinguishers, smoke vents and hydrants, a safe interior layout and properly planned emergency exits.